construction company fareham trends for 2026

Construction Company Fareham Trends Shaping Home Projects in 2026

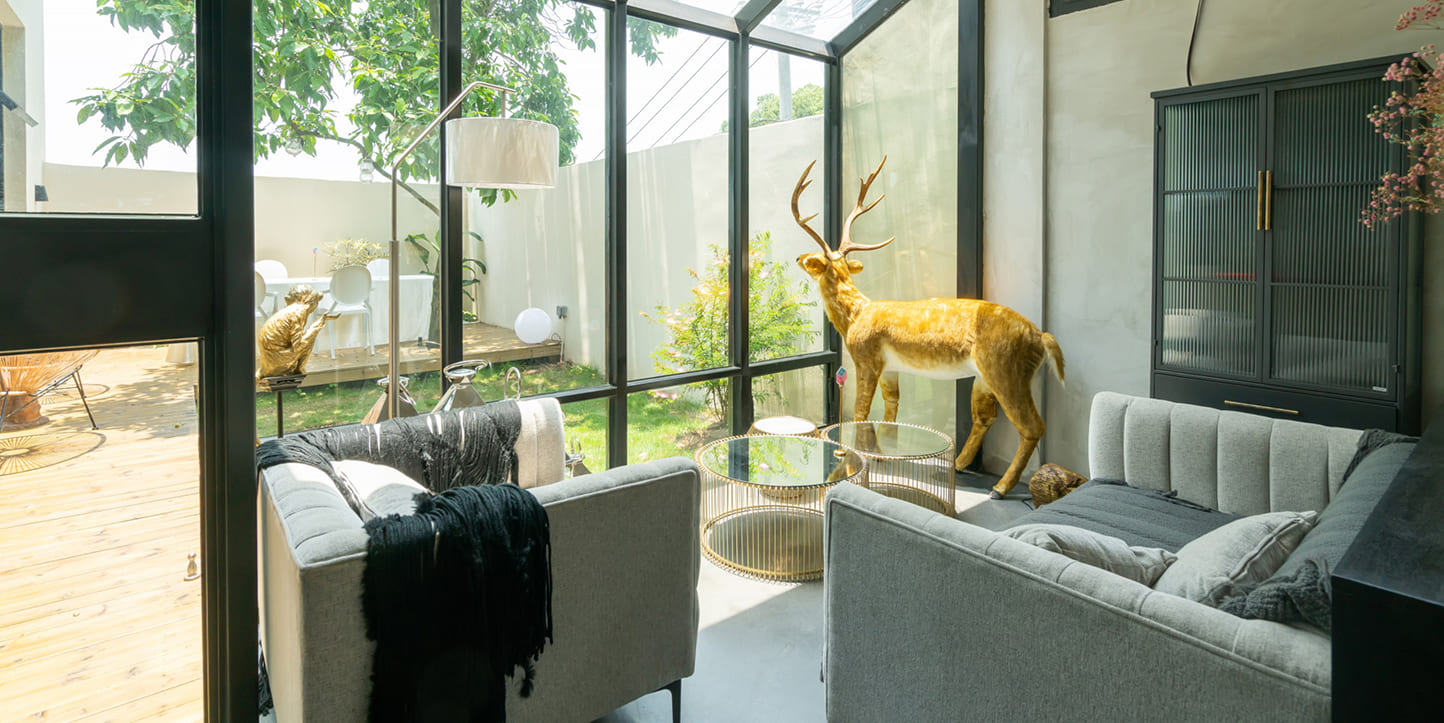
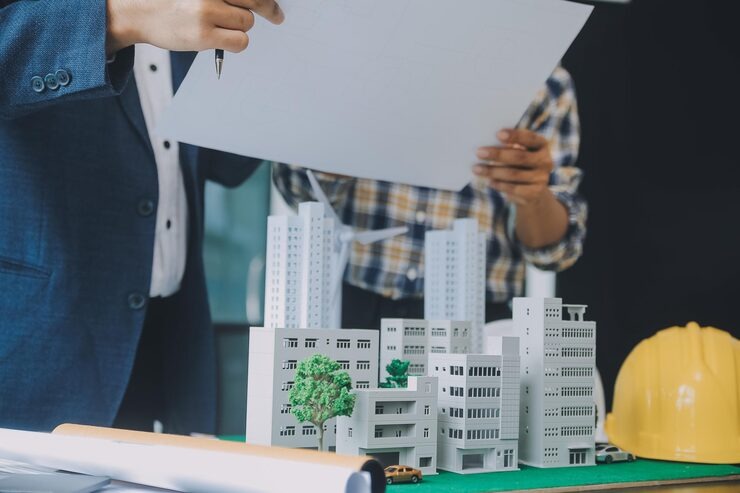
Home improvement is changing as homeowners look for properties that are more comfortable, efficient and adaptable. A reliable Construction Company Fareham can help homeowners achieve these goals with well-planned building and renovation solutions.

In 2026, residential construction is not only about adding space. People are also thinking about energy use, long-term running costs, flexible rooms, and how their homes fit modern lifestyles.

For anyone planning a renovation, extension, or new home project, understanding current trends can help with early design decisions.

Here are some of the key trends influencing projects today.

1. Energy-Efficient Home Improvements

Energy efficiency continues to be a major consideration for homeowners.

Modern projects can include better insulation, efficient glazing, improved ventilation and heating systems designed to reduce energy waste.

The aim is not simply to add technology. Good design should help create a comfortable home while reducing unnecessary energy consumption.

2. Flexible Living Spaces

The way people use rooms has changed significantly.

A spare bedroom may also need to function as an office. A kitchen may need to provide space for cooking, dining, working and socialising.

As a result, flexible layouts are becoming increasingly popular.

Features such as sliding doors, open-plan areas, built-in storage and adaptable rooms can help homeowners make better use of available space.

3. Modern Extensions

Extensions remain a popular way to improve an existing property without moving.

Rear extensions can create larger kitchens and dining spaces, while side or two-storey extensions can provide additional bedrooms and bathrooms.

The key is to make the new space feel connected to the original house.

4. Better Indoor-Outdoor Connection

Homeowners increasingly want their gardens to feel like part of the living space.

Large windows, glazed doors, and carefully positioned patios can create a stronger connection between indoor and outdoor areas.

This can make rooms feel brighter and give smaller properties a greater sense of space.

5. Smart Home Technology

Smart technology is becoming more common in residential projects.

Homeowners may choose systems that allow them to control:

  • Lighting
  • Heating
  • Security
  • Blinds
  • Door access
  • Energy usage

Technology should be planned during the design stage where possible. Adding wiring and infrastructure later can be more difficult and expensive.

6. Natural and Durable Materials

Many homeowners are looking for materials that combine appearance with long-term practicality.

Natural textures, timber details, stone finishes and neutral colours can create a timeless look.

Durability is also important. Choosing materials that can handle everyday use may reduce the need for frequent repairs and replacement.

7. Better Storage Solutions

Storage is often overlooked during renovation planning, but it can make a major difference to how a home feels.

Built-in cupboards, under-stair storage, utility rooms and fitted wardrobes can help reduce clutter.

Good storage should be considered as part of the floor plan rather than added as an afterthought.

8. Outdoor Improvements

Gardens are becoming a more important part of home design.

Homeowners are investing in patios, seating areas, planting, lighting and outdoor entertaining spaces.

The best outdoor designs connect naturally with the house while remaining practical to maintain.

9. Renovation Over Relocation

Moving house can be expensive and stressful.

For homeowners who already like their location, improving the existing property may be a more attractive option.

A renovation or extension can allow them to create the rooms and layout they need without giving up their current neighbourhood.

Before making a decision, it is worth comparing the cost of building work with the costs involved in buying and moving to another property.

Choosing the Right Construction Professional

Finding the right construction company Fareham homeowners can trust is an important part of any project.

Do not choose a contractor based on price alone. Look at experience, previous projects, communication, workmanship, and the level of detail included in quotations.

Useful questions to ask include:

  1. Have you completed similar projects?
  2. Can you provide examples of previous work?
  3. What is included in the quotation?
  4. How will changes be handled?
  5. What is the expected project schedule?
  6. Who will manage the work?
  7. What guarantees or aftercare are provided?

Taking time to compare contractors can help reduce misunderstandings later.

What to Consider When Searching Online

If you search for construction company near me, do not automatically select the first result.

Check whether the company has relevant local experience and whether its previous work matches the type of project you are planning.

Reviews can provide useful insight, but also look for clear information about services, project experience, and professional standards.

Planning Your 2026 Home Project

Before construction begins, establish what you want the project to achieve.

Create a realistic budget and consider professional fees, materials, labour, and possible unexpected costs.

It is also useful to separate essential improvements from optional upgrades. This gives you greater control if the budget needs to change.

Homeowners can get practical design, quality construction, and long-term value for their projects. Contact Onyx Developments Ltd today to discuss your building or renovation needs.

Final Thoughts

Home construction trends in 2026 are focused on creating homes that work better for modern life.

Energy efficiency, flexible spaces, smart technology, improved storage and better indoor-outdoor connections are all influencing how homeowners approach renovations and extensions.

Whether you are planning a small improvement or a major transformation, choosing the right construction company fareham homeowners can rely on and planning carefully from the beginning can make a significant difference to the final result.
garden landscaping fareham

Garden Landscaping Fareham Ideas for Modern Outdoor Living

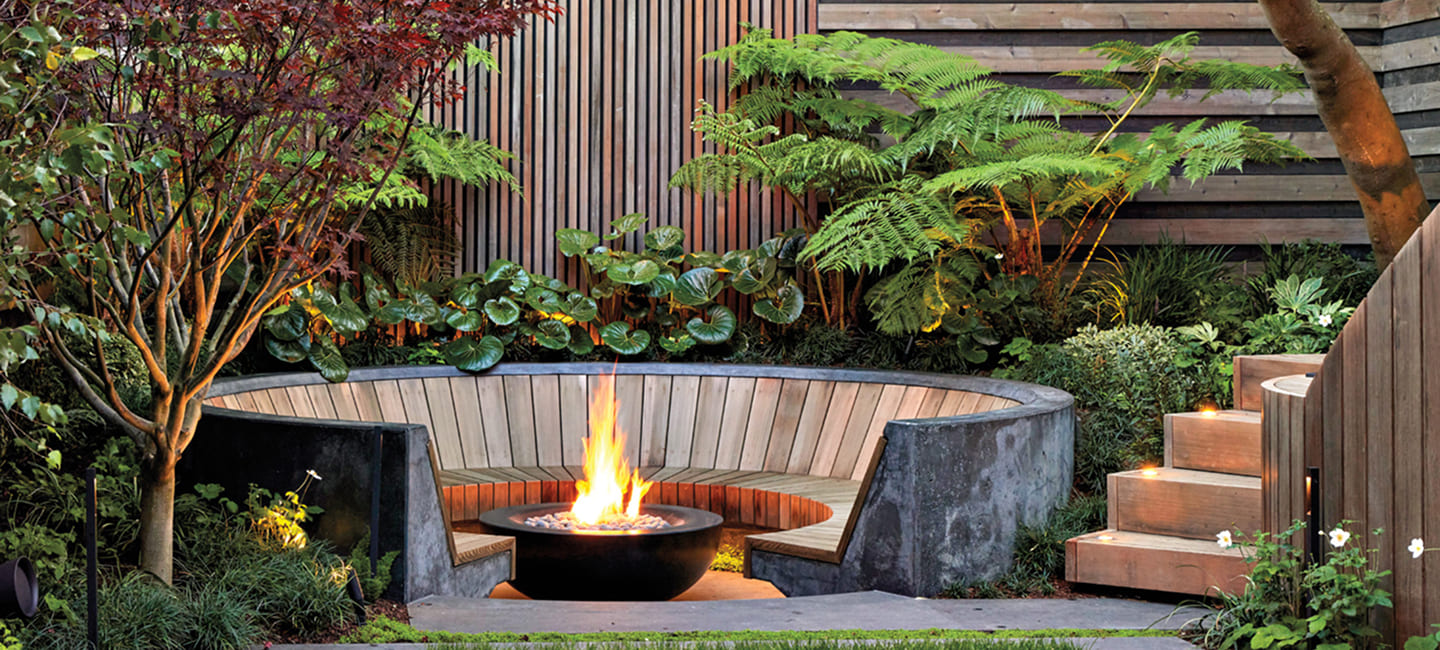
Modern gardens are becoming more than simple outdoor spaces. For many homeowners, the garden is now an extension of the home where they can relax, entertain guests, eat meals, and spend time with family.

Good landscaping can transform an ordinary garden into a practical and attractive outdoor living area.

If you are considering Garden Landscaping Fareham, there are plenty of ways to create a modern space without making it difficult to maintain.

Create a Garden That Matches Your Lifestyle

Before choosing materials or plants, think about how you actually use your garden.

Do you want somewhere for outdoor dining? Perhaps you need a safe area for children, a quiet seating space, or room for entertaining friends.

Start with your priorities and build the design around them.

A modern garden could include:

  • A paved seating area
  • Outdoor dining space
  • Built-in seating
  • Raised planting beds
  • Decorative lighting
  • A lawn area
  • Outdoor kitchen facilities
  • Privacy screening
  • Garden paths
  • Low-maintenance planting

1. Add a Stylish Patio

A patio creates a clear area for outdoor furniture and dining.

Large-format paving can give a garden a clean, contemporary appearance. Natural stone can provide a softer and more traditional feel, while porcelain paving offers a modern finish and is available in many colours and textures.

The patio should be sized according to the furniture and activities you expect to use it for.

2. Create an Outdoor Dining Area

Outdoor dining is a simple way to make a garden more useful.

A sturdy table and comfortable seating can turn the patio into a second dining area during warmer months.

Consider positioning the dining space near the kitchen or the back door. This makes carrying food and drinks outside easier.

3. Include Outdoor Lighting

Garden lighting can completely change how an outdoor area looks in the evening.

Instead of relying on one bright light, consider using several smaller sources.

For example:

  • Pathway lights
  • Wall lights
  • Step lighting
  • Patio lighting
  • Tree uplighting
  • Subtle feature lighting

Good lighting also helps make paths, steps, and changes in levels easier to navigate after dark.

4. Use Plants for Privacy

Privacy is important for many modern gardens, particularly where homes are close together.

Plants can create a natural screen without making the garden feel enclosed.

Evergreen shrubs, ornamental grasses, hedging and carefully selected trees can all help.

Choose plants according to the amount of sunlight, available space, and maintenance time you have.

5. Make Small Gardens Feel Bigger

You do not need a huge garden to create an attractive outdoor living space.

For smaller gardens, avoid filling every area with furniture and plants.

Instead, use:

  • Simple paving patterns
  • Vertical planting
  • Multi-purpose furniture
  • Built-in seating
  • Clear pathways
  • Raised beds
  • Mirrors or reflective surfaces

Keeping the design simple can make a compact garden feel more open.

6. Consider Low-Maintenance Landscaping

A beautiful garden does not need to require hours of work every weekend.

Choosing suitable plants and practical surfaces can reduce ongoing maintenance.

Professional garden maintenance Fareham services can also help keep lawns, hedges, borders and planted areas looking tidy throughout the year.

A well-planned garden should consider both appearance and the amount of time you realistically want to spend looking after it.

7. Add a Defined Lawn Area

Grass can provide an important visual break between patios, planting areas and other hard surfaces.

If you have enough room, a lawn can also provide a useful space for children and pets.

For very busy households, artificial grass may be considered where suitable, although natural turf remains a popular option for homeowners who prefer a traditional garden.

8. Introduce Raised Planting Beds

Raised beds can add structure and make planting areas easier to manage.

They can be built from brick, timber, stone or other suitable materials to complement the rest of the garden.

Use them to introduce seasonal colour, herbs, shrubs or ornamental plants.

Planning Your Modern Garden

A successful landscaping project should balance appearance, practicality and long-term maintenance.

Before work starts, consider:

  1. How you use the garden
  2. Where sunlight falls during the day
  3. Drainage requirements
  4. Privacy needs
  5. Storage requirements
  6. Maintenance levels
  7. Your preferred materials
  8. Your available budget

A detailed plan can reduce mistakes and help ensure that different parts of the garden work together.

Why Professional Landscaping Can Help

Landscaping involves more than laying paving or planting flowers. Drainage, levels, access, materials, and planting choices all need to be considered.

Professional guidance can help you make better decisions before construction begins.

Onyx Developments Ltd can help homeowners plan outdoor spaces that combine practical features with an attractive design.

Final Thoughts

Modern gardens can provide valuable extra living space when they are designed around the way you use your home.

From patios and outdoor dining areas to planting, lighting and privacy features, there are many ways to improve your garden.

If you are planning garden landscaping in Fareham, focus on creating a space that looks good but is also comfortable and practical for everyday use.

With the right planning and regular garden maintenance in Fareham, your outdoor space can remain attractive and useful throughout the year.

home extension builders fareham

How Much Do Double Storey Extensions Cost in the UK in 2026?

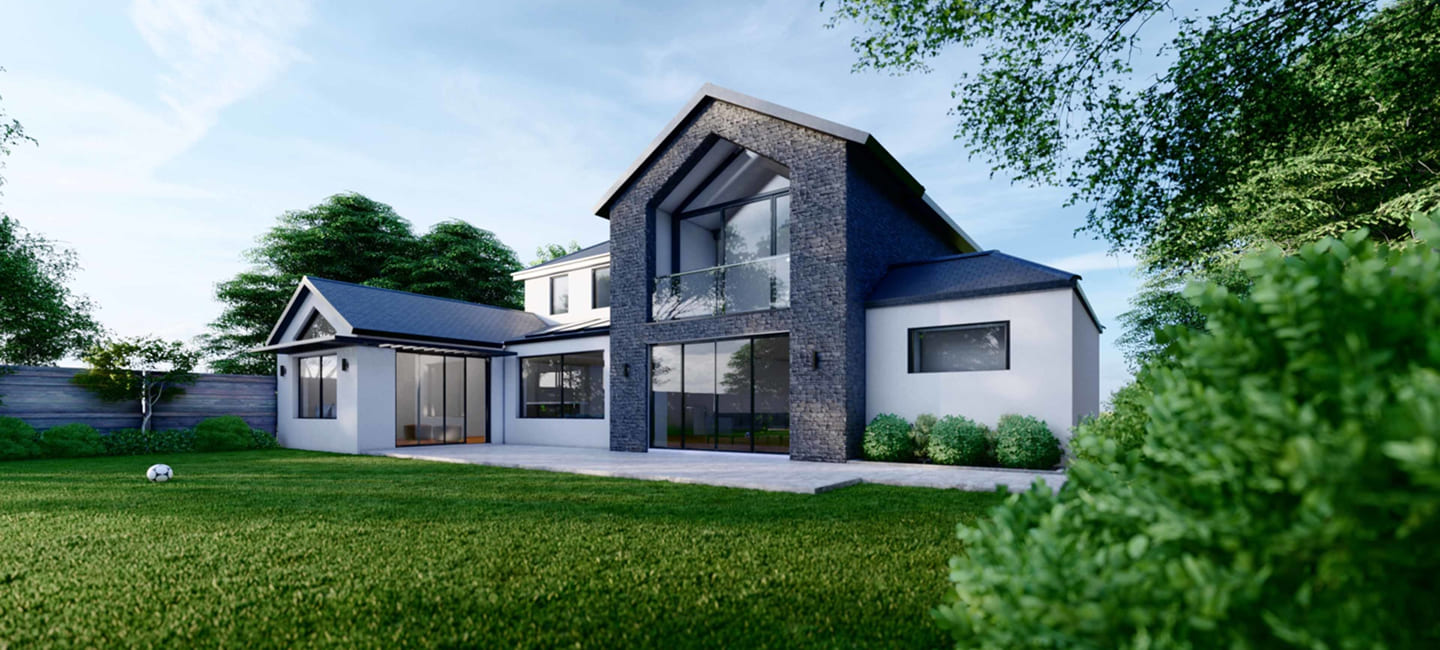
Adding another level to your home can be an excellent way to create more living space without the stress of moving. A double-storey extension can provide room for a larger kitchen, extra bedrooms, a home office, or additional bathrooms. Before starting, however, it is important to have a realistic idea of the budget required. Double storey extension costs UK can vary considerably depending on the size, design, materials, structural requirements, and location of the property.

In this guide, we explore the main factors that can affect the cost of a double-storey extension in 2026 and explain what homeowners should consider when planning their project.

What Is a Double Storey Extension?

A double-storey extension adds additional space across two floors of your property. Depending on the layout and available space, it may extend from the rear, side or, in some cases, both areas of the home.

Compared with a single-storey extension, it can provide significantly more floor space without taking up additional garden area. For example, a two-storey extension could provide:

  • A larger kitchen or dining area downstairs
  • One or two additional bedrooms upstairs
  • An extra bathroom
  • A dedicated home office
  • Additional storage
  • Better use of unused outdoor space

A carefully planned extension can be particularly useful for properties with limited gardens, as you can create more accommodation without building across a larger area of land.

How Much Could a Double Storey Extension Cost in 2026?

There is no fixed price for every double-storey extension because each project is different. As a general planning guide, homeowners may need to budget around £2,000 to £3,500+ per square metre, depending on the specification, location and complexity of the work.

For example, a 40m² extension is likely to have different costs from a 60m² project, even if both follow a similar design. The type of foundations, windows, doors, roof, internal finishes and structural work can all influence the final price.

When considering double storey extension costs UK, it is important to look beyond the basic construction rate. Professional fees, planning requirements, surveys and internal finishing costs can also form a significant part of the overall budget.

The most reliable way to understand your likely costs is to arrange a detailed assessment and quotation based on your property and proposed design.

What Affects Extension Costs?

Several factors can influence how much your project will eventually cost.

1. Size of the Extension

The size of your extension is one of the most obvious factors affecting the budget. A larger extension generally requires more materials, labour and groundwork.

However, costs do not always increase in a simple straight line. Certain expenses, such as architectural work, structural calculations and some professional fees, may remain similar regardless of the overall size.

2. Ground Conditions

Ground conditions can have a major impact on the cost of construction. Difficult soil, drainage problems, sloping ground or nearby trees may require additional groundwork or specialist foundations.

A site assessment before construction begins can help identify potential issues and reduce the risk of unexpected costs later.

3. Structural Work

A two-storey extension needs careful structural planning. The foundations, walls, floors and roof must all be designed to work safely with the existing property.

If the project involves removing existing walls, creating large openings or connecting the new structure to an older part of the building, additional structural calculations and steelwork may be necessary.

4. Windows and Doors

Your choice of windows and doors can make a noticeable difference to the final budget.

Standard-sized windows are usually more affordable, while large glazed sections, bifold doors, sliding doors and bespoke designs can increase costs. It is worth deciding how much glazing you actually need before finalising the design.

5. Internal Finishes

The finishes you choose for the new rooms will also affect your overall spending. Flooring, kitchens, bathrooms, lighting, decoration and fitted storage can all add to the project cost.

A sensible approach is to decide where premium finishes are important to you and where standard options can provide a good result without stretching the budget.

Choosing the Right Home Extension Builders

Selecting an experienced contractor is an important part of planning your project. Reliable home extension builders fareham can help you understand the practical requirements of your property, provide guidance on materials, and coordinate the different stages of construction.

When comparing contractors, look at their previous projects, experience with similar extensions, communication, and the level of detail included in their quotations. A cheaper quotation is not always the best option if important work or materials have been left out.

Don’t Forget Professional and Planning Costs

Construction is only one part of your overall extension budget. Depending on your project, you may also need to allow for:

  • Architectural design
  • Structural engineering
  • Planning applications
  • Building regulations approval
  • Property surveys
  • Professional inspections
  • Waste removal
  • Project management
  • Kitchen and bathroom installation
  • External landscaping

Including these expenses at the beginning will give you a much clearer idea of the total investment required.

How to Control Your Extension Budget

Good planning can help you keep your project under control and reduce unnecessary spending.

Set a Realistic Budget

Start with an overall budget that includes construction, professional fees, fixtures and finishes. It is also sensible to keep a contingency fund for unexpected problems that may arise during the work.

Prioritise Your Needs

Think about what you actually need from the extension before choosing expensive finishes. Extra bedrooms, better storage or a more practical kitchen layout may have a greater impact on your everyday life than purely cosmetic improvements.

Choose Materials Carefully

Quality materials do not always have to be the most expensive. Speak with your contractor about suitable alternatives that provide durability and a good appearance without unnecessarily increasing costs.

Avoid Major Changes During Construction

Changing the layout, windows, doors, or materials once construction has started can lead to additional labour and material costs.

Try to finalise the main design and specifications before work begins. This can make the project easier to manage and help you stay closer to your original budget.

Why Professional Planning Matters

A successful extension is about more than simply adding floor space. The new structure needs to work with your existing property and suit the way you and your family use the home.

Experienced professionals can help identify structural challenges, improve the layout and coordinate the different stages of the project. They can also help you make practical decisions about materials, finishes and the overall design.

At Onyx Developments Ltd, careful planning and quality workmanship can help homeowners approach their extension projects with greater confidence, from the initial design through to completion.

Final Thoughts

Understanding the potential costs before starting a double-storey extension is an important part of good preparation. The final price can depend on the size of the project, materials, structural requirements, ground conditions, professional fees, and the standard of finish you choose.

Take time to develop a clear design, obtain a detailed quotation, and keep some room in your budget for unexpected expenses. With the right planning and an experienced construction team, a double-storey extension can turn unused or limited space into comfortable, practical rooms that better suit your home and lifestyle.

If you are considering an extension in Fareham or the surrounding area, getting professional advice early can help you understand your options and plan your project with greater confidence.

new build homes hampshire

Top Design Trends for New Build Homes in Hampshire in 2026

Hampshire’s new build market is evolving fast. Buyers want homes that feel modern, efficient, and built to last, not just another box on a street.

Whether you’re buying a new build or planning your own development, it helps to know what design choices are shaping the market this year.

What’s Driving Demand for New Homes in Hampshire

Demand for new build homes Hampshire buyers are choosing keeps growing, driven by energy efficiency, warranties, and move-in-ready convenience. Older homes often need work; new builds are ready from day one.

Top Design Trends for 2026

1. Flexible, Multi-Use Rooms

Buyers want rooms that can shift between office, gym, or guest bedroom. Fixed, single-purpose rooms are losing favour to adaptable layouts that grow with the household.

2. Sustainable Building Materials

Sustainability is no longer optional. New developments are increasingly built using:

  • Timber frame construction
  • Recycled and low-carbon materials
  • Solar panels as standard, not an upgrade

3. Open, Light-Filled Interiors

Large windows, bi-fold doors, and vaulted ceilings are bringing more natural light into new homes. It’s a simple change that makes rooms feel bigger without adding square footage.

4. Small New Build Developments Hampshire Buyers Are Drawn To

Small new build developments Hampshire buyers favour tend to offer more individual character than large housing estates. Fewer plots often mean better design attention and a stronger sense of community.

5. Smart and Energy-Efficient Homes

Heat pumps, EV charging points, and smart meters are now common in new build construction Hampshire developers are delivering. These features cut bills and help future-proof the home.

6. Neutral Interiors With Statement Details

Simple neutral walls paired with bold kitchen islands or feature tiling are a popular way to keep homes timeless yet distinctive.

Choosing the Right Developer

  1. Check past projects and reviews.
  2. Ask about warranties and after-care.
  3. Confirm energy ratings before you buy.
  4. Visit a showhome if one is available.
  5. Ask how the plot compares to nearby small new build developments Hampshire has recently completed.

Why Choose Onyx Developments Ltd

Onyx Developments Ltd. designs and builds new homes across Hampshire with a focus on quality, sustainability, and thoughtful layouts. We work on both larger schemes and small new build developments, giving every project the same level of care.

Our team handles the process from planning through to completion, keeping buyers informed at every stage.

Final Thoughts

New build design is moving toward homes that are efficient, flexible, and built with genuine care. To find out more about upcoming plots, Contact Onyx Developments Ltd today.

new build home design trends in hampshire for 2026

New Build Home Design Trends in Hampshire for 2026

Hampshire’s new build market is evolving fast. Buyers want homes that feel modern, efficient, and built to last, not just another box on a street.

Whether you’re buying a new build or planning your own development, it helps to know what design choices are shaping the market this year.

What’s Driving Demand for New Homes in Hampshire

Demand for new build homes Hampshire buyers are choosing keeps growing, driven by energy efficiency, warranties, and move-in-ready convenience. Older homes often need work; new builds are ready from day one.

Top Design Trends for 2026

1. Flexible, Multi-Use Rooms

Buyers want rooms that can shift between office, gym, or guest bedroom. Fixed, single-purpose rooms are losing favour to adaptable layouts that grow with the household.

2. Sustainable Building Materials

Sustainability is no longer optional. New developments are increasingly built using:

  • Timber frame construction
  • Recycled and low-carbon materials
  • Solar panels as standard, not an upgrade

3. Open, Light-Filled Interiors

Large windows, bi-fold doors, and vaulted ceilings are bringing more natural light into new homes. It’s a simple change that makes rooms feel bigger without adding square footage.

4. Small New Build Developments Hampshire Buyers Are Drawn To

Small new build developments Hampshire buyers favour tend to offer more individual character than large housing estates. Fewer plots often mean better design attention and a stronger sense of community.

5. Smart and Energy-Efficient Homes

Heat pumps, EV charging points, and smart meters are now common in new build construction Hampshire developers are delivering. These features cut bills and help future-proof the home.

6. Neutral Interiors With Statement Details

Simple neutral walls paired with bold kitchen islands or feature tiling are a popular way to keep homes timeless yet distinctive.

Choosing the Right Developer

  1. Check past projects and reviews.
  2. Ask about warranties and after-care.
  3. Confirm energy ratings before you buy.
  4. Visit a showhome if one is available.
  5. Ask how the plot compares to nearby small new build developments Hampshire has recently completed.

Why Choose Onyx Developments Ltd.

Onyx Developments Ltd. designs and builds new homes across Hampshire with a focus on quality, sustainability, and thoughtful layouts. We work on both larger schemes and small new build developments, giving every project the same level of care.

Our team handles the process from planning through to completion, keeping buyers informed at every stage.

Final Thoughts

New build design is moving toward homes that are efficient, flexible, and built with genuine care. To find out more about upcoming plots, Contact Onyx Developments Ltd today.

home renovation trends hampshire homeowners love in 2026 img

Home Renovation Trends Hampshire Homeowners Love in 2026

Hampshire homes are getting a fresh look this year. More families are choosing to renovate rather than move, and it’s easy to see why. With house prices still high and moving costs rising, upgrading your current home makes real financial sense. Working with experienced builders Hampshire homeowners can trust also makes it easier to turn renovation ideas into practical, well-designed spaces.

If you’re planning a project, it helps to know what’s popular right now. Below, we walk through the home renovation trends for 2026 that Hampshire homeowners are asking for most.

Why Hampshire Homeowners Are Choosing to Renovate

Many households across Hampshire are staying put and improving instead of relocating. A well-planned renovation adds space, comfort, and value without the stress of a house move.

Working with experienced builders Hampshire residents trust means your project runs smoothly from the first sketch to the final coat of paint.

Top Home Renovation Trends for 2026

1. Open-Plan Kitchen and Living Spaces

Knocking down walls to create one large family space is still one of the biggest home renovation trends for 2026. It suits how families actually live — cooking, working, and relaxing all in one bright, connected area.

2. Energy-Efficient Upgrades

Rising energy bills mean insulation, double glazing, and heat pumps are in high demand. Homeowners want lower running costs and a smaller carbon footprint, without giving up comfort.

3. Garden Rooms and Home Offices

Garden rooms have moved from nice-to-have to must-have. They offer:

  • Flexible space for remote work
  • Extra room for hobbies or guests
  • Added value without a full extension

4. Loft Conversions for Extra Bedrooms

Loft conversions remain a popular way to add a bedroom or bathroom without extending the footprint of the house. They’re often quicker and less disruptive than a ground-floor extension.

5. Smart Home Technology

From smart thermostats to app-controlled lighting, homeowners are wiring convenience straight into their renovations. It’s a small addition that makes daily life noticeably easier.

6. Natural Materials and Warm Neutral Palettes

Timber, stone, and warm neutral tones are replacing cold, minimalist finishes. Homeowners want spaces that feel calm, textured, and lived-in.

How to Plan a Successful Renovation

  1. Set a realistic budget with a 10–15% contingency.
  2. Get proper planning advice before you start.
  3. Choose a construction company Hampshire homeowners already recommend.
  4. Agree a clear timeline in writing.
  5. Keep communication open throughout the build.

Why Choose Onyx Developments Ltd.

Onyx Developments Ltd. has helped homeowners across Hampshire turn tired properties into homes they love. Our team manages every stage of the renovation, from design through to the final finish, so you don’t have to juggle multiple contractors.

We believe good renovations start with good listening. That’s why we take time to understand how you actually use your home before drawing up any plans.

Final Thoughts

Whatever trend catches your eye, a successful renovation comes down to good planning and the right team. Contact Onyx Developments Ltd to talk through your project.