Bringing Light and Space into Everyday Living
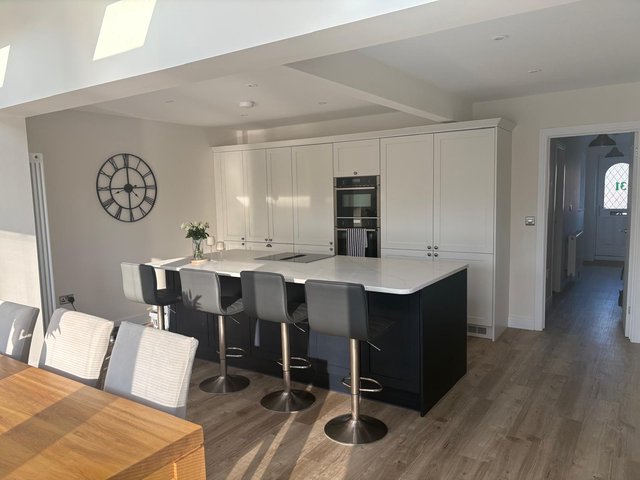
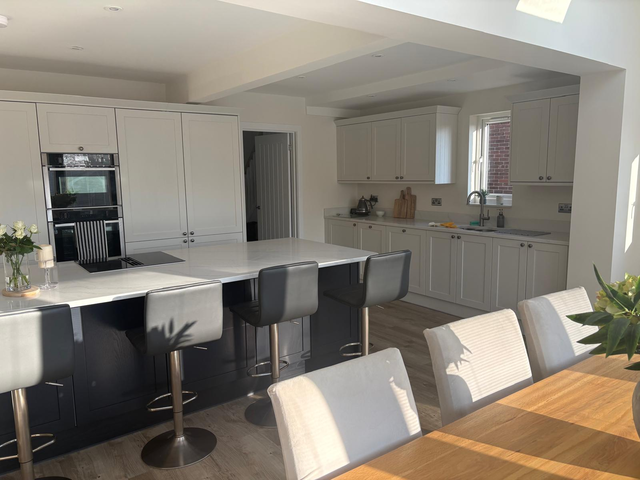
This project involved the construction of a contemporary rear extension to create a bright and spacious open-plan kitchen designed for modern family life. The client’s vision was to transform a previously enclosed layout into a welcoming social hub that maximises natural daylight while providing a practical and stylish environment for cooking, dining and entertaining.
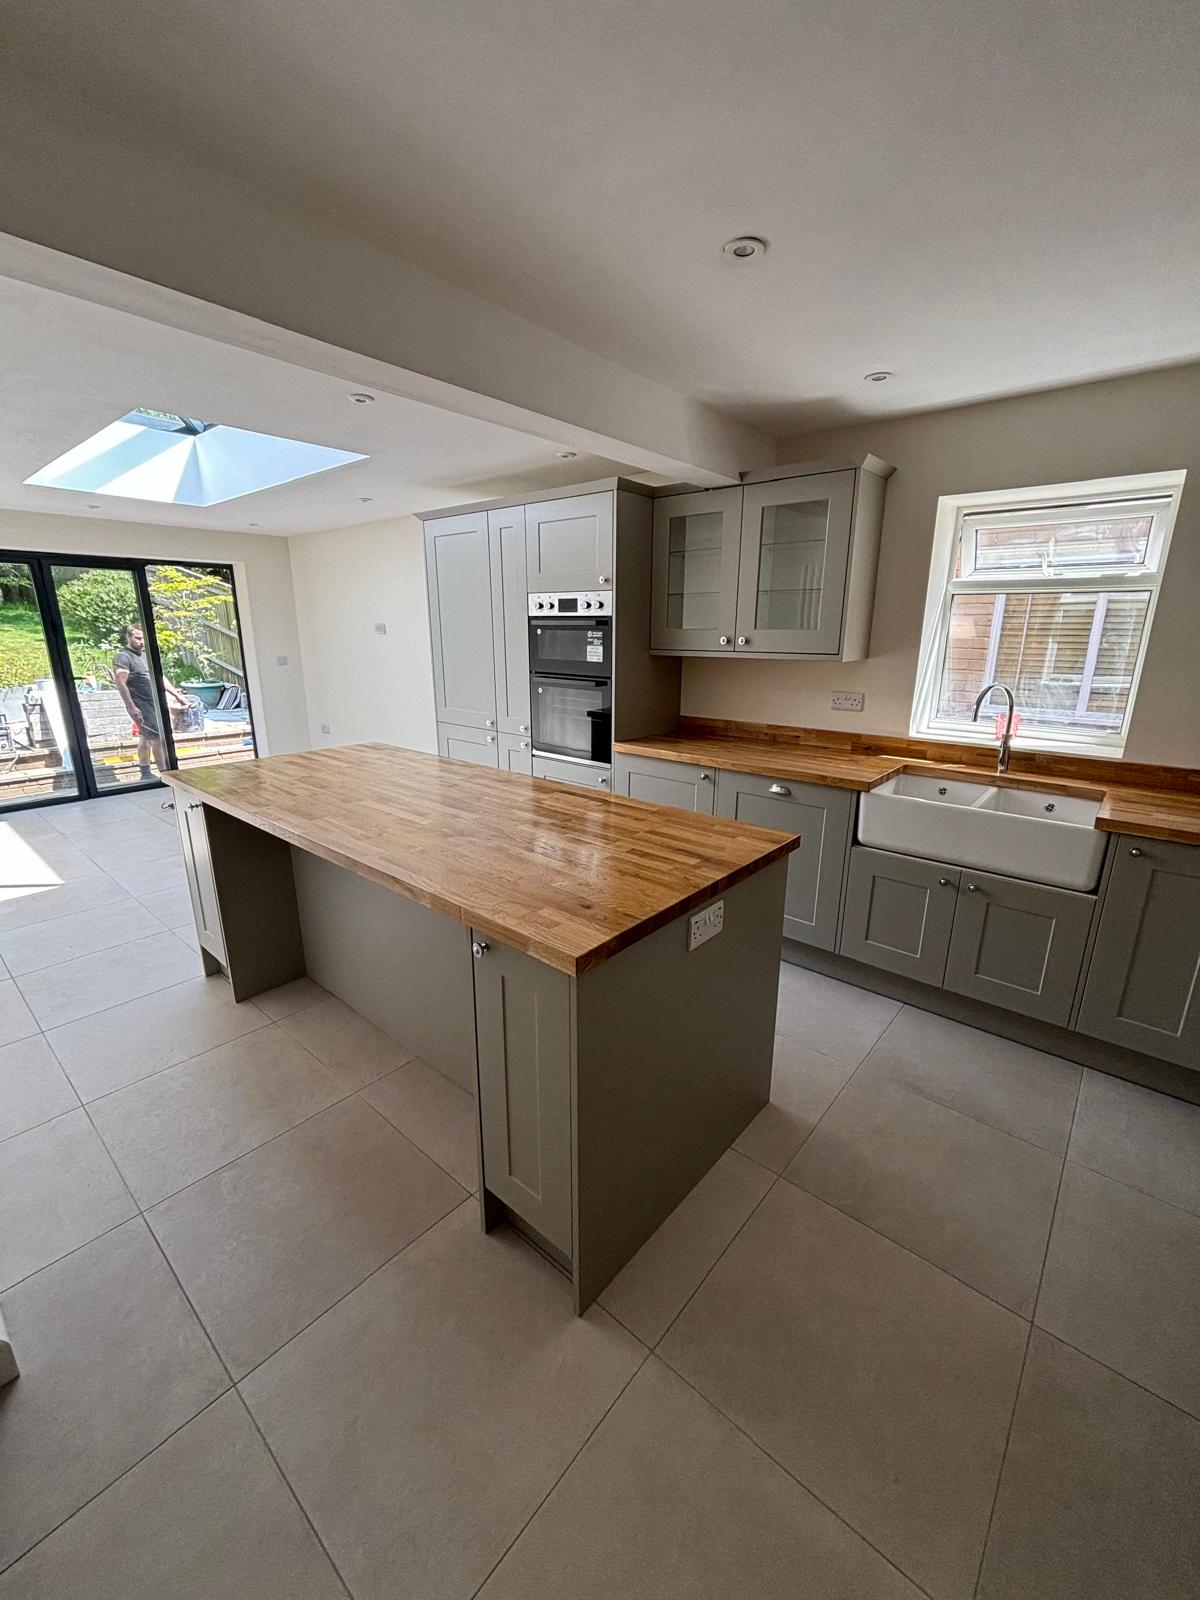
At the heart of the design is a striking roof lantern positioned above the extension, allowing sunlight to flood deep into the living space throughout the day. Combined with large glazed sliding doors overlooking the garden, the extension creates a seamless connection between the interior and outdoor areas, enhancing both the sense of openness and the overall living experience.
The bespoke kitchen features classic shaker-style cabinetry finished in soft neutral tones, complemented by solid timber worktops and a generous central island that provides additional preparation space, informal seating and a focal point for family gatherings. Contemporary floor tiles and carefully selected finishes contribute to a clean, timeless aesthetic that balances traditional craftsmanship with modern functionality.
Particular attention was given to the quality of construction and detailing throughout the project, ensuring the new extension integrates seamlessly with the existing property. The completed space now offers the homeowners a light-filled, versatile environment tailored to their lifestyle, delivering a kitchen that is not only practical but also serves as the heart of the home.